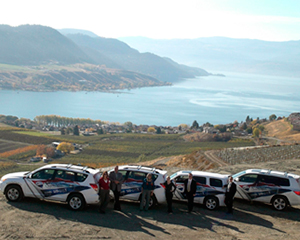
Escape the hustle and bustle and immerse yourself in serenity with this incredible opportunity! Just a short 45-minute drive from Vernon, you'll find yourself on this picturesque half-acre lot, nestled in tranquility. Imagine driving up from the main road, arriving at your own personal oasis.With ample space to choose from, select your ideal building site to capture breathtaking views of the majestic Okanagan Lake. Convenience meets nature, as water and power are readily available at Westside Road. Plus, for those who love aquatic adventures, the boat launch at Killiney Beach is mere minutes away. Don't miss out on the chance to create your dream retreat in one of the Okanagan’s most coveted locations. Embrace the beauty and peace that awaits you on this stunning property.
Open House on Sunday, August 3, 2025 12:00PM - 2:00PM
Located in the desirable recreational community of Mabel Lake, this lovely fully furnished two-storey home on 0.39-acres boasts a breathtaking open-concept layout with floor to vaulted-ceiling windows showcasing views of its picturesque surroundings. A gourmet kitchen awaits w/rich wood cabinetry, granite countertops, prep sink, tiled backsplash & stainless-steel appliances. In the adjacent great room, a floor to ceiling stone-faced fireplace gives off great heat & adds lovely ambiance. From this area, access the wrap-around deck with built-in BBQ for ease of al-fresco dining & entertaining. Three bedrooms are split between the main floor and loft level, with the primary suite located on the latter. A gorgeous ensuite bathroom w/granite counters and private deck await within master suite, and the remaining loft offers a great multi-functional space. Come see everything this fabulous property can offer you today.
Exterior Features:
Two-storey home within the Mabel Lake golf course strata community.
Backing onto the airstrip.
Green stucco exterior on the home.
Oversized garage that fits a 22-foot boat.
RV parking on the property with services on property
Oversized deck with 26ft. awning.
Huge, floor to ceiling windows.
Irrigation throughout the property.
Big, mature trees all over the property.
Exposed aggregate walkway to house & firepit area
Grassy lawn with fire pit, great for entertaining.
Interior Features:
Vaulted ceilings and open-concept layout.
Gourmet kitchen with granite countertops, tiled backsplash, and prep sink.
Dining area with access to deck.
Stone floor to ceiling fireplace, offering incredible heat & Ambiance
Powered blinds on the windows on the upper windows
Loft area looking down onto the living area, ideal as a bonus guest bedroom.
Primary bedroom with ensuite bathroom, complete with granite counters and walk-in shower, as well as a private deck.
Two bedrooms on the main floor.
Full bathroom on main floor with bathtub.
Amenities:
Located within a great recreational community.
For a private viewing of this move-in ready two-storey home in a desirable community, call RE/MAX Salt Fowler today at 250-549-7258 and “Just Add Salt”!
Open House on Sunday, August 3, 2025 12:00PM - 2:00PM
No Speculation Tax at Mabel Lake. Just relax, enjoy the view, and leave stress behind with this stunning turnkey townhome in a quiet and exclusive 8-unit strata. Overlooking Mabel Lake and the breathtaking Monashee Mountains, this 3-bedroom, 3-bathroom, townhome complete with single car attached garage boasts over 3000 square feet and multiple living areas ideal for entertaining. Inside, a spacious foyer welcomes you and leads into a stunning open-concept space, showcasing the kitchen with its oversized island, walk-in pantry, and massive dining area. Floor to ceiling windows and vaulted ceilings drench the entire South facing space with incredible natural light as well as allow for unobstructed views. Patio doors off the kitchen lead to the partially covered wrap-around deck overlooking the tranquil pool and hot tub. The main floor owner’s suite offers direct patio access, walk-in closet, and ensuite with dual dinks, heated flooring, and oversized jacuzzi tub. A second bedroom shares the full hall bathroom with guests. Upstairs, a second living room with lake views is ideal for gathering. The third bedroom can also be found on this level. This condo is walking distance from the renowned Mabel Lake Golf and Country club, clubhouse restaurant, marina, and boat launch. This location is hard to beat. New hot water tank, air conditioning, and furnace (2024). Ownership includes a large boat slip at Shuswap Rivermouth Marina.
Exterior Features:
3-level townhome in an exclusive strata with only 7 other units.
Breathtaking Mabel Lake and Monashee Mountain views.
Ideal location, walking distance to Mabel Lake golf course, pickle ball court, clubhouse restaurant, shopping, marina, and boat launch.
Partially-covered wrap around deck with Mabel Lake and Monashee Mountain views.
Single attached garage with additional parking.
Large boat slip at marina included.
Community pool and hot tub area.
Interior Features:
Large foyer welcomes you upon arrival.
Multi-purpose laundry and butler’s pantry with stainless steel sink, extra fridge and freezer, and more.
Floor to ceiling windows showcasing the views.
Bright kitchen with oversized island and walk-in pantry.
Main floor master suite with walk-in closet and ensuite bathroom with soaker tub and heated flooring.
Second living area on upper level with great views.
Amenities:
Large boat slip at Shuswap Rivermouth Marina included.
Property includes a golf cart, kayak, stand up paddleboard and more.
Exclusive community pool and hot tub area.
For a private viewing of this 3-bedroom townhome in a quiet and exclusive strata overlooking Mabel Lake, call RE/MAX Vernon Salt Fowler today at 250-549-SALT (7258) and "Just Add Salt"!
Posted on July 28, 2025 by RE/MAX Vernon Salt Fowler Real Estate
Today, we’re taking a virtual walkthrough of a lovely complex: Spruce Landing. This community features 108 units, is age-restricted to 55+, and is conveniently located close to downtown Vernon. The entire area is flat, making it easy to get around, and it even offers a clubhouse along with a variety of amenities.
I’m Lisa Salt with RE/MAX Vernon Salt Fowler. I was born and raised in Vernon, and I can honestly say that Spruce Landing is one of my favorite 55+ complexes. Let’s take a look.
Location and Accessibility
Spruce Landing is situated in a fantastic, central Vernon location. You’re just minutes from downtown, doctors’ offices, grocery stores, restaurants, and the Vernon Rec Centre (soon to be replaced by the Active Living Centre). Everything you need is close by, making it a completely walkable neighborhood.
The area is flat all the way into town, giving you access to essentials within arm’s reach. There’s also convenient public transit, allowing you to get around without needing to drive.
Home and Property Features
All homes here are single-level townhomes with private patios and a bit of garden space. The strata handles snow removal, landscaping, and exterior maintenance, so you can spend more time doing what you enjoy rather than handling chores.
You can still maintain a small garden in your fenced backyard—perfect for growing flowers, vegetables, or simply relaxing outside. This community is ideal if you’re ready to downsize, avoid stairs, and enjoy a simpler lifestyle.
Inside the Homes
The floor plans are thoughtfully designed. At the entrance, you’ll find a secondary bedroom, another bedroom, and a bathroom. The master bedroom is located on one side of the home, while the living spaces are on the other.
The kitchen, dining area, and living room open out to a fenced yard. Whether it already has a garden or is just grass, it’s secure and ready for your personal touch.
Many units feature basements—some partial, some full. Finished basements may feel a bit dark, so most people use them for storage, although some have been nicely renovated to add extra living space.
Each home comes with either a two-car carport (most common) or, in some cases, a garage.
Community Atmosphere
Spruce Landing is an age-restricted community reserved for residents 55 and older, which creates a quiet and respectful environment. Spouses under 55 are allowed as long as one resident meets the age requirement, and visitors under 55 can stay for up to a month each year.
The goal is to maintain peace and quiet while still offering flexibility for family visits.
Pet-Friendly Living
Pets are welcome. Each unit is allowed one dog or one cat. Dogs must be under 14 inches at the shoulder. Birds, small caged mammals, and fish tanks are also permitted within reason.
Pets must be leashed and under control in common areas, and owners must clean up after them. These rules help keep the complex pet-friendly but orderly.
Rental Policy
Spruce Landing is an owner-occupied community. Rentals are not permitted except under specific hardship exemptions defined by BC’s Strata Property Act. This policy maintains neighborhood stability and ensures that residents know their neighbors.
Amenities: The Clubhouse
One of Spruce Landing’s highlights is its on-site clubhouse. Residents can book it for private gatherings such as birthdays, coffee meet-ups, or other social events.
There are a few simple rules: no smoking, book in advance, clean up after use, and supervise any visitors under 16.
RV Storage
For RV owners, Spruce Landing offers 15 designated RV stalls, assigned on a first-come, first-served basis, with a $15 monthly fee. There may be a waitlist when spots are full, but once you secure one, it’s yours to renew yearly.
RVs must be insured, cannot be lived in, and may not be parked in your driveway except for up to 24 hours for loading or unloading.
The Real Value
What truly stands out at Spruce Landing is the sense of community. Residents look out for one another, wave hello, and respect quiet hours. It’s the kind of neighborhood where people genuinely care, which makes it special.
From a real estate perspective, Spruce Landing offers excellent value. You’re getting freehold townhome ownership in one of Vernon’s most central 55+ communities. Some units are fully updated and move-in ready, while others provide an opportunity to customize and add your own style to a well-maintained home built in 1990.
Affordability and Strata Fees
The monthly strata fees (at the time of writing) are $354, which includes:
Exterior insurance
Water
Sewer
Garbage
Snow removal
Landscaping
That’s a lot of coverage for a reasonable price, adding to the overall affordability of the complex.
Convenience
Spruce Landing is only a three-minute drive or about a 20-minute walk to downtown Vernon, depending on your pace. It’s close to grocery stores, restaurants, and nearly everything you need.
With affordability, strong value, a welcoming community spirit, and a prime location, Spruce Landing truly offers the full package. It’s an excellent place to call home.
That’s everything I can share about Spruce Landing. If you’d like to explore more options, check out our next video about the top four adult-oriented complexes in East Hill to see additional communities in a different area.
__________________________________
About the Author: The article above, Why Everyone’s DOWNSIZING to This 55+ Vernon Community | SPRUCE LANDING Full Tour & Review, an authority on Vernon BC and area real estate and a leader in the field of real estate blogging and vlogging. Lisa and her group have helped literally helped thousands of families buy and sell homes since 1993.
Discover this fully renovated, move-in ready home in a fantastic location—perfectly blending style, comfort, and affordability. This three-bedroom gem has been thoughtfully updated throughout, featuring fresh drywall, new windows, upgraded electrical, modern vinyl flooring, plush carpeting, and a beautifully redesigned kitchen with two-tone shaker cabinetry and brand-new stainless steel appliances. The freshly painted interior feels bright and inviting, enhanced by large south-facing picture windows that flood the open-concept living space with natural light. Outside, the home boasts contemporary curb appeal with board and batten siding, stonework, and warm wood accents. The renovated bathroom adds even more value, making this home truly turnkey. Ideally situated close to three lakes, renowned wineries, golf courses, and the Kelowna Airport, you'll enjoy affordable living in a vibrant community with access to four-season outdoor activities. Plus, it’s pet-friendly—so your furry companions are welcome too. Don’t miss your chance to experience everything this fabulous home has to offer! (id:2493)
Open House on Sunday, July 27, 2025 1:30PM - 3:00PM
Not your average townhome, extensive thoughtful renovations set this two-bedroom, two-bathroom property apart from the rest. Located in a quiet complex just steps from the Enderby River, the home boasts one covered parking space and one uncovered. Inside the home itself, newer gleaming floors are accented by attention to detail and modern, stylish updates throughout. A gorgeous kitchen awaits with high ceilings, contemporary two-tone cabinetry, and handsome appliances. The adjacent living area leads out the covered rear patio and boasts abundant natural light. Elsewhere, the primary bedroom suite comes with ensuite bath and generously sized closet. A second bedroom shares the beautifully renovated full bathroom and laundry. Come see everything this gorgeously renovated home can offer you today.
Exterior Features:
Single-level townhome within a quiet community.
Two parking spaces, one covered and one uncovered.
Partially covered rear patio and yard area.
Located close to Enderby River.
Interior Features:
Extensively renovated interior with newer flooring.
Newer door handles throughout.
Gorgeous kitchen with newer appliances, two-tone contemporary cabinetry, and complementary countertops.
Primary bedroom with full ensuite bathroom.
Second bedroom and additional full updated hall bathroom with laundry.
Amenities:
Peaceful and quiet community.
Located just steps from the Enderby River.
For a private viewing of this extensively renovated townhome in a quiet community, call RE/MAX Salt Fowler today at 250-549-7258 and “Just Add Salt”!
Open House on Saturday, July 26, 2025 2:00PM - 3:30PM
A spectacular fusion of contemporary lines and coastal design, this move in ready townhome boasts a seamless neutral palate that lends itself beautifully to all tastes. Inside, vinyl flooring spans throughout the open concept main floor, from the spacious kitchen with white modern cabinetry, large center island, stainless steel appliances, and tiled backsplash to the living room area. Upstairs, three bedrooms await with plush carpeting underfoot, including the primary suite with walk-in closet and expansive ensuite bathroom. Above this floor, a rooftop patio is fabulous for gathering, entertaining and al fresco dining with impressive views for guests. Below the main level, is a tandem garage also great for additional storage. Conveniently located only 8 minutes to downtown Vernon, 22 minutes to Silver Star Ski resort and close to public transportation and all other local amenities.
This magazine-worthy rancher on 2.47 flat acres is a rare blend of comfort, natural beauty and functionality. Fully enclosed by 1,300 ft of fencing with a 7' black iron gate and walk-in access, this private retreat is a gardener’s dream featuring lush landscaping, flower gardens, rock and retaining walls, cement-faced garden beds and a seasonal creek along the rear. A 28 GPM well with new pump (2023), 4 water hydrants and full irrigation system support vibrant hedges, shrub, and a productive 20x25 greenhouse. A detached 24x34 garage & the 20x26 insulated seedling room with its own gas furnace connects to a 20x18 adjoining space with double doors—ideal for future expansion or storage. A lined koi pond with drainage adds tranquility & business opportunities. The expansive driveway offers RV parking, access to a large back patio w/ hot tub and tons of space for all your future ideas. Ideal for horses, home based business or just the privacy you are looking for. Inside, the gourmet kitchen impresses with on-demand hot water, custom cabinets, top-end appliances, and views of the gardens. The primary suite features dual closets, granite-topped built-ins, and a spa-like ensuite with soaker tub. Three additional bedrooms include one with a fireplace, built-ins, and desks. Hardwood and tile floors run throughout, with 5.5’ wide hallways, gas fireplaces, and a large laundry room with crawl space access. A workshop off the patio with its own entrance and bathroom offers suite potential (id:2493)
Open House on Saturday, July 26, 2025 1:00PM - 3:00PM
Mountain lovers take notice, this ideally located property sits mere minutes away from Silver Star, the world-renowned ski and bike resort. Situated on a sprawling 5-acres, the 4-bedroom, 4-bathroom home boasts breathtaking views and serene privacy. A generously sized and detached 30 x 40 3-bay shop and garage offers abundant storage, with plentiful additional uncovered parking for the automotive enthusiast and a convenient sani-dump for your RV guests. Inside the home itself, a thoughtful layout awaits with copious large picture windows and abundant natural light. In the living room, vaulted wood-clad ceilings are accented by a handsome stone-faced fireplace. The nearby kitchen contains copious cabinetry and a large center island, as well as direct access to the large sundeck. Above the main floor, the top floor master suite boasts a large walk-through closet, ensuite bathroom, and private deck. Three more bedrooms exist throughout the three-level home, including a self-contained one-bedroom suite with full kitchen and laundry on the walkout basement level, offering income potential or a great place for extended family. With a desirable location close to town amenities, this peaceful property won’t last long. Take a look today.
Exterior Features:
Ideal location just minutes from Silver Star Resort.
5-acre property with lots of privacy.
Breathtaking views throughout.
Detached 30 x 40 3-bay garage and shop.
Abundant uncovered parking.
RV and boat parking on the property.
Large sundeck off the kitchen.
Bonus deck off the master bedroom.
Interior Features:
Large picture windows and abundant natural light throughout.
Vaulted, wood-clad ceilings and stone-faced fireplace in the living room.
Large kitchen with copious cabinetry and large center island.
Top floor master suite with walk-through closet and ensuite bathroom.
Self-contained one-bedroom suite with kitchen and laundry on lower level.
Lots of exposed wood throughout and unique architectural details.
Amenities:
Self-contained one-bedroom suite on the basement level.
For a private viewing of this spacious 5-acre property just minutes from Silver Star Mountain, call RE/MAX Salt Fowler today at 250-549-7258 and “Just Add Salt”!
Open House on Sunday, July 27, 2025 11:00AM - 1:00PM
Golf-enthusiasts take notice, this fabulous 4-bedroom & den rancher with basement boasts a superb location within the desirable Royal York Estates community, walking distance from town amenities, and a mere 30 minutes from Silverstar. The home itself offers a breathtaking open-concept interior, drenched in natural light with large windows and inspiring mountain views. Vaulted ceilings span overhead and gleaming laminate flooring underfoot. A generously sized gourmet kitchen awaits with copious shaker cabinetry, quartz countertops, oversized center island, and a large walk-in pantry. Entertaining is a breeze within the expansive dining and living areas, where a handsome gas fireplace adds warmth and ambiance. From the dining room, step out onto the attached southwest-facing covered deck, complete with sit up breakfast bar and steps to the patio, where the working hot tub awaits. French doors lead into the master bedroom suite, where a large walk-in closet and spa-like ensuite bathroom offer the ultimate retreat. Below the main floor, the finished basement level has been outfitted with high ceilings and multiple spacious bedrooms with generous closet storage. An expansive family room, cold storage room, and well-appointed full hall bathroom complete the space. Outside, the oversized 3-car garage boasts 12-foot ceilings and 10-foot doors, making it the ideal space for all your toys. Leafguard system with a lifetime warranty included. Come see everything this ideally located home with abundant space can offer you today.
Exterior Features:
Lovely rancher-home within a desirable Armstrong community.
Oversized 3-car garage with 12-foot ceilings and 10-foot doors.
Huge, covered deck and patio off the back of the home.
Breathtaking south-facing views from the deck.
Sit up breakfast bar and working hot tub.
Deck is accessible via the dining room or French doors from the master bedroom.
Leafguard system with a lifetime warranty included.
Extra upgrade to 30 amp and 250 amp in the garage.
Interior Features:
Bright and open-concept layout with vaulted ceilings and large picture windows.
Gleaming laminate floors underfoot.
Spacious kitchen with copious white shaker cabinetry, quartz countertops, large center island, and huge walk-in pantry.
Light-filled living and dining room with handsome gas fireplace.
Main floor master suite with walk-in closet and ensuite bathroom with heated flooring.
French doorway from the master bedroom out to the covered deck and hot tub.
Second main floor bedroom or office space and full hall bathroom.
Large laundry room on the main floor.
Finished basement with spacious family room and high ceilings.
Two additional basement bedrooms and a full bathroom.
Cold room storage on the basement level.
Amenities:
Great location 32 minutes from Silver Star, 40 minutes from the airport, and walking distance from downtown amenities.
For a private viewing of this beautifully-designed rancher in an incredible location, call RE/MAX Vernon Salt Fowler today at 250-549-7258 and “Just Add Salt”!
Open House on Sunday, July 27, 2025 11:00AM - 12:30PM
Situated in a community that shares over 2,000 feet of prime Okanagan Lake frontage, this Parker Cove single family home blends tranquility and a neighbourhood full of incredible amenities. With a private beach, boat launch, and recently completed dog park, you’ll love belonging here. The home itself boasts a lovely wrap-around deck with Mountain views and a fenced-yard that backs onto green space and creek, offering serene privacy and peacefulness.
Inside, abundant natural light spans the freshly painted interior, thanks to the copious large windows, skylights and vaulted ceilings. The spacious kitchen boasts recently painted cabinetry, stainless steel appliances, and a tiled backsplash. In the adjacent living and dining area, sliders lead out to the deck.
Two bedrooms exist on the main floor, including the master suite. This enviable space comes complete with a separate deck entrance, walk-in closet, and ensuite bathroom with deep jetted tub and skylight. Below the main floor, the finished walkout basement level has a third bedroom and a third full bathroom. The bonus family room completes this level with access to a partially finished screened-in area that is wonderful for enjoying the quiet surroundings. A pre-paid lease until 2043 with the possibility of extension until 2056 is currently in place.
Exterior Features:
Located in a great community with lake frontage, beaches, boat launch, and dog park.
Backing onto a creek with no rear neighbors.
Fully fenced yard, ideal for kids and pets.
Large wrap-around deck, ideal for enjoying the views.
Double attached garage and a bonus carport for a small RV or boat.
Generously sized septic for the area.
Interior Features:
Freshly painted throughout in 2023.
Oversized windows and vaulted ceilings.
Newer carpeting in the bedrooms, installed in 2023.
Newer electric hot water heater installed in 2021.
Newer ceiling fans from 2023.
Repainted cabinets, stainless steel appliances, and tiled backsplash in the kitchen.
Main floor master suite with walk-in closet and ensuite bathroom with deep jetted tub.
Two additional bedrooms, on the main floor and lower level respectively.
Bonus family room on the basement level.
Crawlspace running the entire length of the home, ideal for storage.
Amenities:
Located in a fantastic community with over 2,000 feet of shared lake frontage, private beach, boat launch, and dog park.
Fully established income property with a lease in place until 2043.
For a private viewing of this lovely home in the desirable Parker Cove community, call RE/MAX Salt Fowler today at 250-549-7258 and “Just Add Salt”!
Open House on Saturday, July 26, 2025 1:00PM - 3:00PM
Mountain lovers take notice, this ideally located property sits mere minutes away from Silver Star, the world-renowned ski and bike resort. Situated on a sprawling 5-acres, the 4-bedroom, 4-bathroom home boasts breathtaking views and serene privacy. A generously sized and detached 30 x 40 3-bay shop and garage offers abundant storage, with plentiful additional uncovered parking for the automotive enthusiast and a convenient sani-dump for your RV guests. Inside the home itself, a thoughtful layout awaits with copious large picture windows and abundant natural light. In the living room, vaulted wood-clad ceilings are accented by a handsome stone-faced fireplace. The nearby kitchen contains copious cabinetry and a large center island, as well as direct access to the large sundeck. Above the main floor, the top floor master suite boasts a large walk-through closet, ensuite bathroom, and private deck. Three more bedrooms exist throughout the three-level home, including a self-contained one-bedroom suite with full kitchen and laundry on the walkout basement level, offering income potential or a great place for extended family. With a desirable location close to town amenities, this peaceful property won’t last long. Take a look today.
Exterior Features:
Ideal location just minutes from Silver Star Resort.
5-acre property with lots of privacy.
Breathtaking views throughout.
Detached 30 x 40 3-bay garage and shop.
Abundant uncovered parking.
RV and boat parking on the property.
Large sundeck off the kitchen.
Bonus deck off the master bedroom.
Interior Features:
Large picture windows and abundant natural light throughout.
Vaulted, wood-clad ceilings and stone-faced fireplace in the living room.
Large kitchen with copious cabinetry and large center island.
Top floor master suite with walk-through closet and ensuite bathroom.
Self-contained one-bedroom suite with kitchen and laundry on lower level.
Lots of exposed wood throughout and unique architectural details.
Amenities:
Self-contained one-bedroom suite on the basement level.
For a private viewing of this spacious 5-acre property just minutes from Silver Star Mountain, call RE/MAX Salt Fowler today at 250-549-7258 and “Just Add Salt”!
The trademarks REALTOR®, REALTORS®, and the REALTOR® logo are controlled by The Canadian Real Estate Association (CREA) and identify real estate professionals who are member’s of CREA. The trademarks MLS®, Multiple Listing Service® and the associated logos are owned by CREA and identify the quality of services provided by real estate professionals who are members of CREA. Used under license.